Have you ever ordered stools for your kitchen island, set them in place, and realized your knees hit the countertop the moment you sat down? Or perched so low that the counter sat at your chin? It happens more often than you think, and almost always for the same reason: the stools were chosen for their look before anyone measured the counter.
Your kitchen island is where breakfast gets eaten, homework gets done, and guests gather while dinner is still on the stove. The seating you pull up to should feel as natural as a dining chair at a table. The good news is that choosing between counter-height and bar-height stools comes down to one measurement and a few questions about how your household uses the kitchen.
In this guide, I’ll walk you through how to measure, how many stools to plan for, and which styles suit the way you live, so the seating you choose looks good and feels right every day.
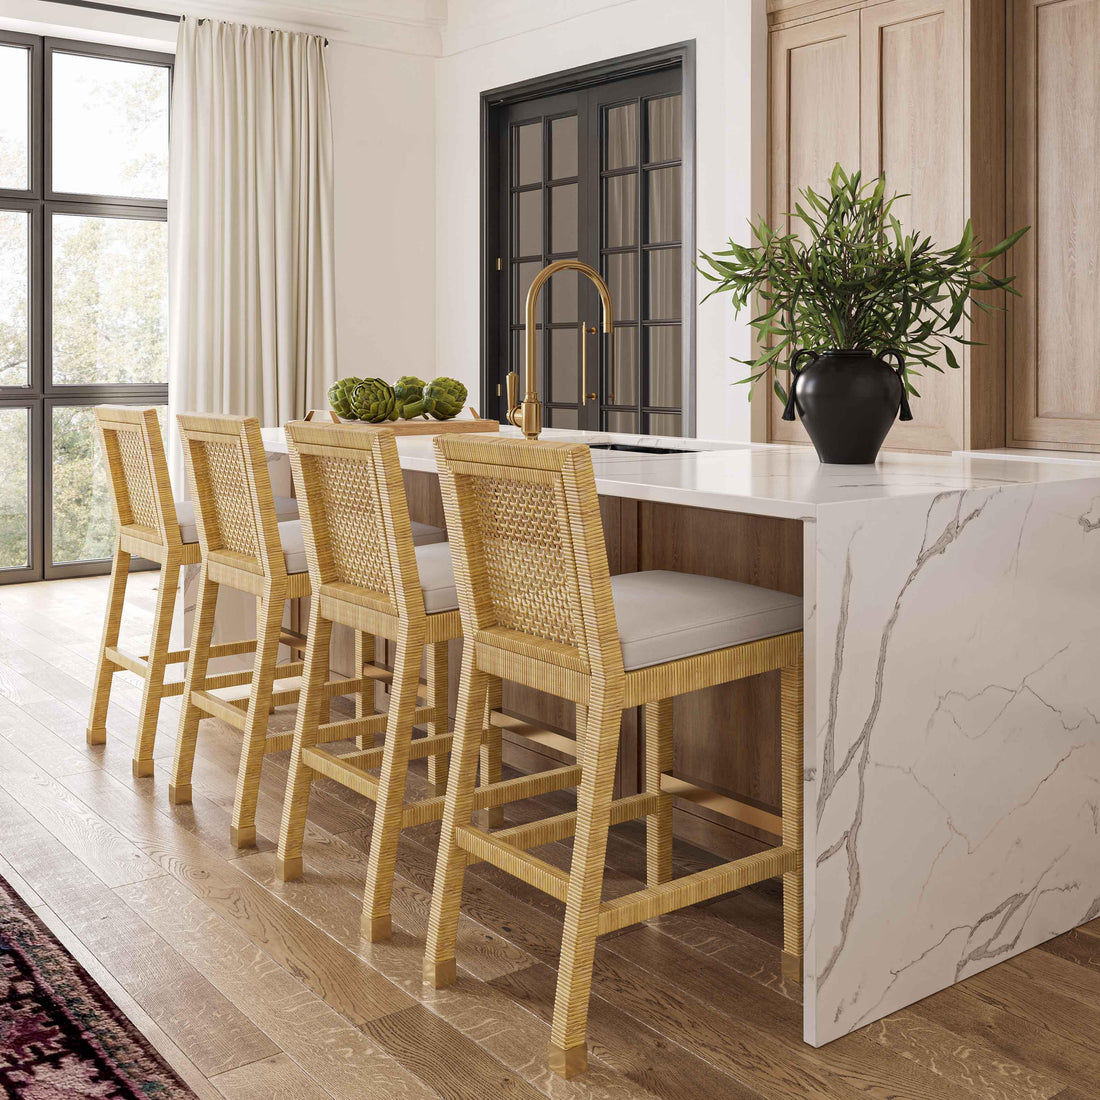
Start With Your Counter Height
The difference between the two comes down to a tape measure. Measure from the floor to the top of your counter or island, then match it to the right seat height:
-
Counter height. Most kitchen counters and islands are about 36 inches high. Counter stools have a seat height of roughly 24 to 27 inches.
-
Bar height. Raised bars and pub-style tables are usually 40 to 42 inches high. Bar stools have a seat height of roughly 28 to 33 inches.
The rule that ties it together is simple: leave about 10 to 12 inches between the top of the seat and the underside of the counter. That gap gives your legs room without leaving you reaching up for your plate. If your counter has a thick edge or apron, measure to the underside rather than the top.
Think About Who Will Sit There
Counter height is the more forgiving choice for most homes. It's easier for children and older guests to climb onto, it feels closer to sitting in a dining chair, and it keeps everyone at a comfortable conversational level with whoever is cooking.
Bar height works best where the raised counter is a feature of its own: a two-level island where the upper tier hides kitchen clutter from the living room, a home bar, or a basement entertaining space. Because the seat sits higher, a footrest becomes essential, and a back is worth considering if people will linger.
If your family sits at the island for more than a quick coffee, put comfort first. A padded seat or a supportive back makes a real difference over a long breakfast or an evening of homework.

Plan the Spacing
Allow roughly 24 to 26 inches per stool, measured center to center, for armless stools. For wider stools, stools with arms, or swivel seats, plan for 28 to 30 inches. That leaves about 6 inches between stools so people can sit down and get up without bumping elbows.
You'll also want about 15 inches of knee space under a counter-height overhang and around 12 inches under a bar-height one. Behind the stools, keep at least 36 inches clear for walking, and more if the area doubles as a main path through the kitchen.
A quick way to check: divide the length of your island in inches by 26 and round down. A 72-inch island seats two comfortably, or three if the stools are slim and armless.
Choose a Style That Works Hard
Backless stools tuck fully under the counter and keep sightlines open, which makes them a smart choice for smaller kitchens. Low-back and full-back stools are more comfortable for longer meals.
Swivel seats make it easy to turn from the counter toward the family room without dragging a stool across the floor. The Lexington Oyster Bay Merrick Swivel Counter Stool pairs a hand-woven rush seat with a shaped metal back, and it also comes as a bar stool, so you can keep the same look if your kitchen has two counter heights.
For a softer, more tailored look, the Hooker Furniture Boheme Garnier Barrel Back Counter Stool wraps the seat in a curved barrel back with nailhead trim and linen upholstery, the kind of piece that feels as comfortable as a dining chair. If you prefer something cleaner and more modern, the Interlude Darcy Counter Stool combines a leather seat with a slim, polished nickel frame.
Not sure which height you need, or sharing the island with people of different heights? An adjustable stool such as the TOV Furniture Amalfi Adjustable Bar Stool uses a gas lift and a 360-degree swivel, so you can set the seat to suit the counter and the person sitting on it.
Mind the Materials
Kitchens are hard on furniture. Leather, faux leather, and performance fabrics wipe clean after spills, while woven rush and natural wood bring warmth but do best in a gentler household. Metal frames hold up well to being pulled in and out every day. Look at the footrest, too, since that's where shoes will scuff first.
To tie the stools to the rest of the kitchen, repeat one material: a metal finish that matches your cabinet hardware or a wood tone that echoes your floors or dining table.
Conclusion
Choosing between counter height and bar height isn't really a style decision; it starts with a measurement. Measure your counter, leave 10 to 12 inches between the seat and the counter, give each stool enough room, and then choose the look and comfort level that suits how your family uses the kitchen. Browse our bar stools and counter stools to find seating that fits your island as well as your style.
Frequently asked questions
What is the difference between counter-height and bar-height stools?
Counter stools have a seat height of about 24 to 27 inches and fit 36-inch counters. Bar stools have a seat height of about 28 to 33 inches and fit 40- to 42-inch bars.
How many stools fit at a kitchen island?
Allow about 24 to 26 inches per armless stool, or 28 to 30 inches for wider or swivel stools. Divide the island's length by that number and round down.
Should counter stools have backs?
If people will sit for full meals or homework, a back adds real comfort. Backless stools suit smaller kitchens because they tuck fully under the counter.